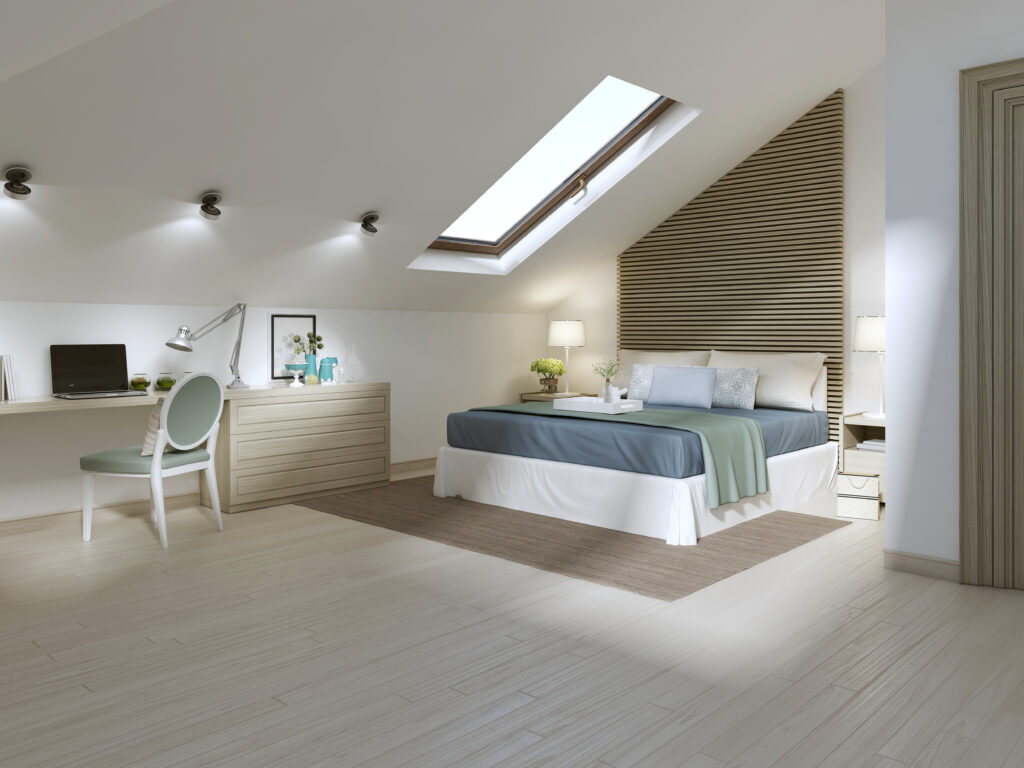
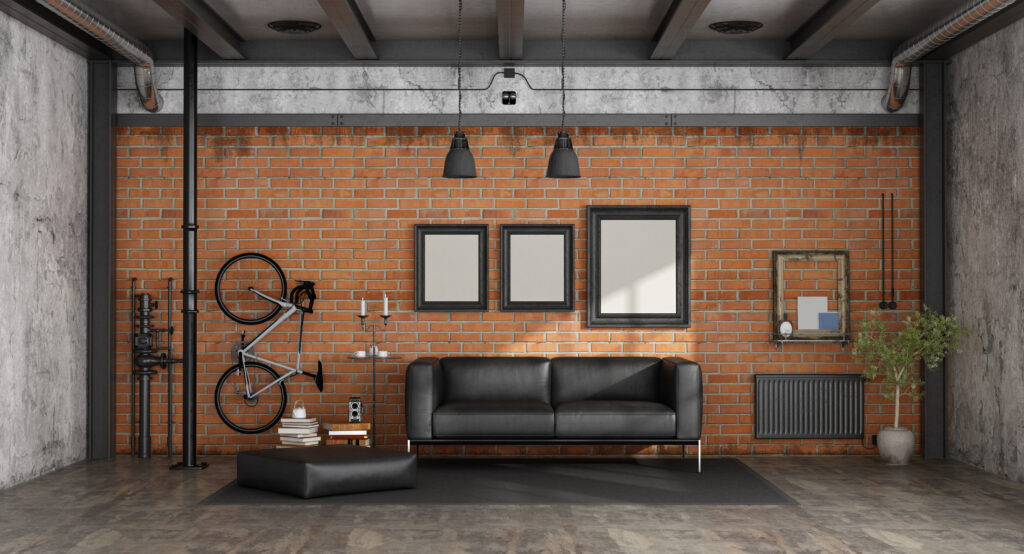
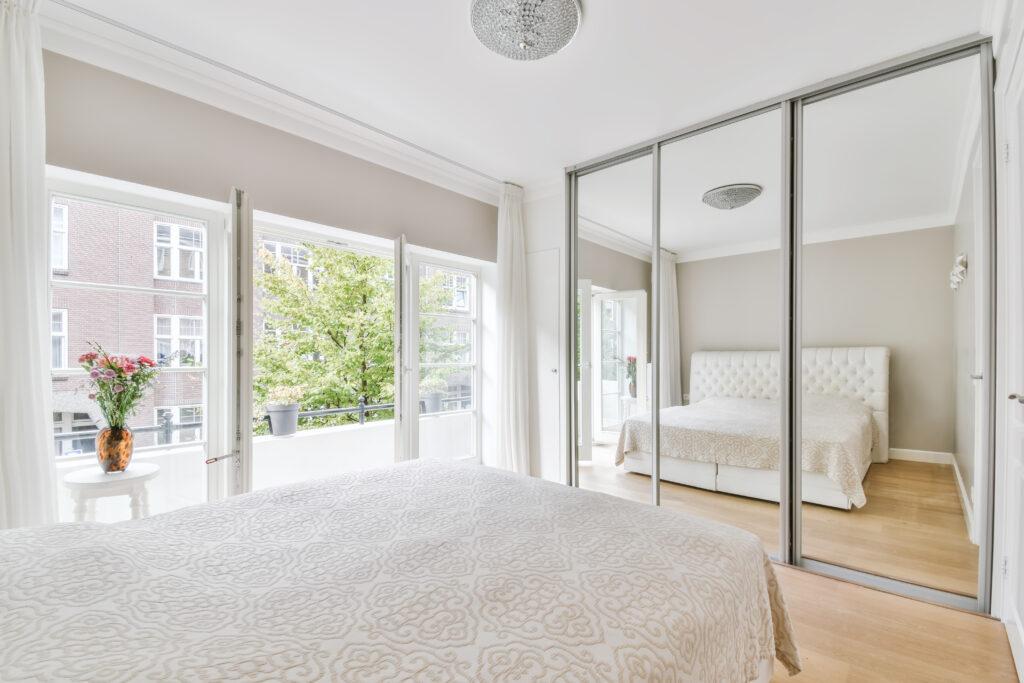
In recent years, Oxford has seen a surge in garage conversions. This trend is largely fuelled by the need for additional living space, without the hefty expense and inconvenience of moving house. Whether it’s a home office or an extra bedroom, annex or even a mini cinema, homeowners are realising the potential of their unused garages. These conversions are not only practical but also add significant value to the property, making it an attractive proposition for homeowners.
Garage conversions in Oxford have become an increasingly popular solution for many families looking to accommodate their changing needs. This trend also mirrors a broader shift across the UK, where space is increasingly at a premium. Changing lifestyles, the rise of remote working, and an emphasis on versatile, multifunctional spaces are contributing factors to this rising trend.
The benefits of a garage conversion are plentiful. From a financial perspective, it’s often a cost-effective way to add value to your home. Personal benefits include the potential for additional rent income or to accommodate growing families, elderly relatives, or even guests. Moreover, given the growing trend towards staycations in the UK, converted garages can also be utilised as holiday lets, creating an attractive revenue stream for homeowners.
Understanding the Potential of Unused Spaces
The garage often occupies a significant amount of a property’s footprint. However, it is frequently overlooked or used as a storage area, often filled with forgotten items and rarely-used equipment. Converting the garage into a functional and stylish space maximises the property’s potential and makes excellent use of this unused square footage.
From a practical perspective, the garage is already part of the house’s structure, with walls, a roof and a floor in place. This makes it an ideal candidate for a conversion, requiring less construction work than a traditional extension. Furthermore, a well-planned and executed garage conversion can seamlessly blend with the rest of the house, creating a harmonious and coherent living environment.
Transforming unused spaces into a valuable and functional part of the house can significantly enhance your quality of life. Whether you need an extra room for relaxation, work, or hobbies, a garage conversion can provide the perfect solution. Not to mention the added benefit of increasing your property’s marketability should you decide to sell in the future.
Planning Regulations and Permissions for Conversion
Before embarking on a garage conversion, it is essential to understand the planning regulations and permissions required. In many cases, garage conversions fall under ‘permitted development rights’, meaning planning permission is not required. However, it’s crucial to verify this with your local council, as there may be restrictive clauses in place.
It is also important to note that any conversion must comply with building regulations. These standards cover elements such as fire safety, structural integrity, insulation, ventilation, and damp proofing. Hiring a professional architect or designer can help ensure that your conversion meets these standards.
Furthermore, if you live in a listed building or conservation area, additional consents may be required before starting any conversion work. Navigating these regulations can be complex, so it’s advisable to seek professional advice. Not only will this ensure your conversion is compliant, but it may also help speed up the process and avoid potential pitfalls along the way.
Cost Factors: Garage Conversion Expenses to Consider
One of the main attractions of garage conversions is their cost-effectiveness. However, it’s important to be aware of all potential expenses to ensure that your project stays within budget. The cost of a garage conversion can vary significantly depending on factors such as the size of the garage, the complexity of the design, and the materials used.
Additionally, whilst most garage conversion costs are upfront, there are also ongoing costs to consider, such as increased utility bills. However, these are often offset by the added value to your property. It’s also important to keep in mind potential unforeseen costs, such as structural reinforcements or damp treatment, which can impact your budget.
Despite these considerations, garage conversions typically offer excellent return on investment. Not only do they provide immediate benefits in terms of additional living space, but they can also significantly increase your property’s value, making them a worthwhile investment.
The Design Process: Innovative Garage Conversion Ideas
The possibilities for garage conversions are virtually limitless. From home gyms and offices to playrooms, guest suites and even fully equipped kitchens, the versatility of this space allows for a wealth of innovative designs. With careful planning and design, a garage can be transformed into a luxurious, bespoke living area that enhances your home and lifestyle.
When planning your conversion, it’s important to consider both the aesthetic and functional elements. You’ll want to ensure that your new space seamlessly integrates with the rest of your home in terms of design, whilst also providing the amenities you need. This could involve installing plumbing for a bathroom or ensuring sufficient natural light for a home office.
Working with a professional designer can help turn your vision into reality. They can suggest creative solutions to maximise space, light and functionality, and can guide you through every step of the design process. With their expertise, your garage conversion can become a stylish and practical addition to your home.
Environmental Impact: Sustainable Garage Conversions
Garage conversions present a fantastic opportunity to create a more sustainable home. By repurposing existing structures, you can significantly reduce the environmental impact compared to building a new extension. Furthermore, modern building techniques and materials allow for energy-efficient designs that not only reduce your carbon footprint but can also result in substantial savings on energy bills.
Incorporating sustainable features such as insulation, energy-efficient lighting and heating systems, and water-saving devices can make your conversion environmentally friendly. Additionally, by choosing sustainable materials and methods for your conversion, you can further minimise the environmental impact.
As awareness of environmental issues continues to grow, sustainable building practices are becoming increasingly important. A garage conversion that utilises these practices not only benefits the environment but can also increase your property’s appeal to potential buyers in the future.
Future Trends: The Way Forward for Garage Conversions
As urban areas become denser and property prices continue to rise, the demand for innovative space solutions is set to increase. Garage conversions, with their versatility and cost-effectiveness, are perfectly positioned to meet this demand. As such, they are likely to continue growing in popularity in the future.
Advances in technology and design are also set to shape the future of garage conversions. Smart home technology, for example, can transform a garage into a fully connected part of the home. Meanwhile, evolving design trends will continue to push the boundaries of what’s possible in these spaces.
Ultimately, the future of garage conversions lies in their ability to adapt to changing needs and trends. Whether it’s accommodating remote work, providing space for multi-generational living or embracing sustainable building practices, garage conversions are set to remain a popular and practical home improvement option for years to come.